
See Beyond the Blueprint
Most clients can understand a finished room but struggle to visualize one from plans and drawings alone. Through advanced 3D modeling, photorealistic renderings, and immersive visualization experiences, Diamond Property Planning Solutions helps clients explore, evaluate, and refine their spaces before construction begins.
Use the slider to open the floor plan
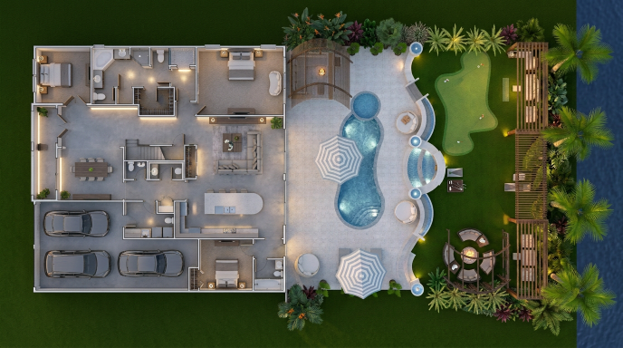
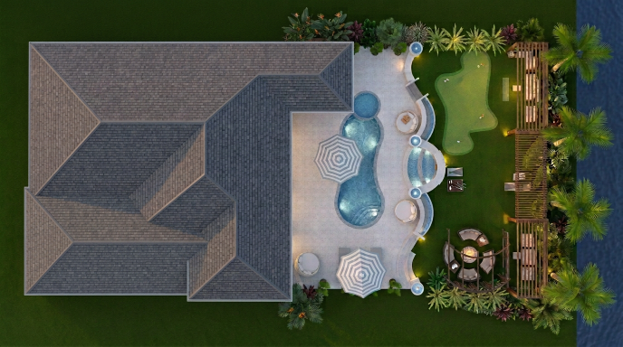
Traditional plans can be difficult to interpret. Interactive visualization transforms technical drawings into realistic environments that can be evaluated long before construction begins.
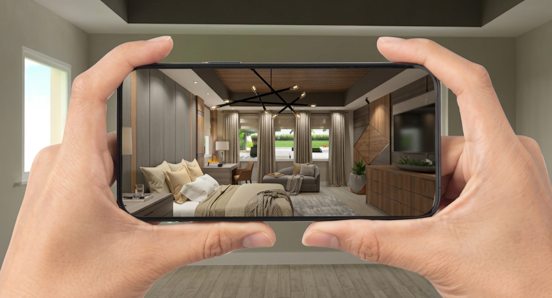
Photorealistic visualizations allow clients to see proposed furnishings, materials, lighting, finishes, and architectural details while standing inside the actual space. The result is greater confidence, improved communication, and better decision-making throughout the project.
WHAT IS 3D Space Planning?
Space Planning is the foundation of every successful design project. It is the process of organizing a space to ensure it functions efficiently, supports its intended purpose, and meets the specific needs of the people who use it.
Think of it as solving a complex puzzle where every element, from furniture placement and circulation paths to room function and spatial relationships, must work together in harmony. Without proper space planning, even the most beautiful design can fall short in functionality and usability.
Through 3D Space Planning and Visualization, clients can experience and evaluate a space before construction begins, allowing informed decisions to be made with confidence.
Questions We Help Answer
How will the space be used?
Understanding how people live, work, entertain, or interact within the environment.
Is the project residential or commercial?
Design priorities, functionality, and planning requirements vary significantly depending on the project type.
Is this a new construction or an existing structure?
Each project requires a unique planning strategy based on existing conditions and project goals.
Do walls need to be added, removed, or reconfigured?
Evaluating opportunities to improve flow, functionality, and overall space utilization.
Can people move comfortably and efficiently throughout the space?
Circulation and accessibility play a critical role in creating successful environments.
Does the layout support the client's goals and lifestyle?
Every design decision should contribute to how the space will actually be used.
Bringing Ideas to Life Through Visualization
Once these questions are answered, the design vision can begin to take shape.
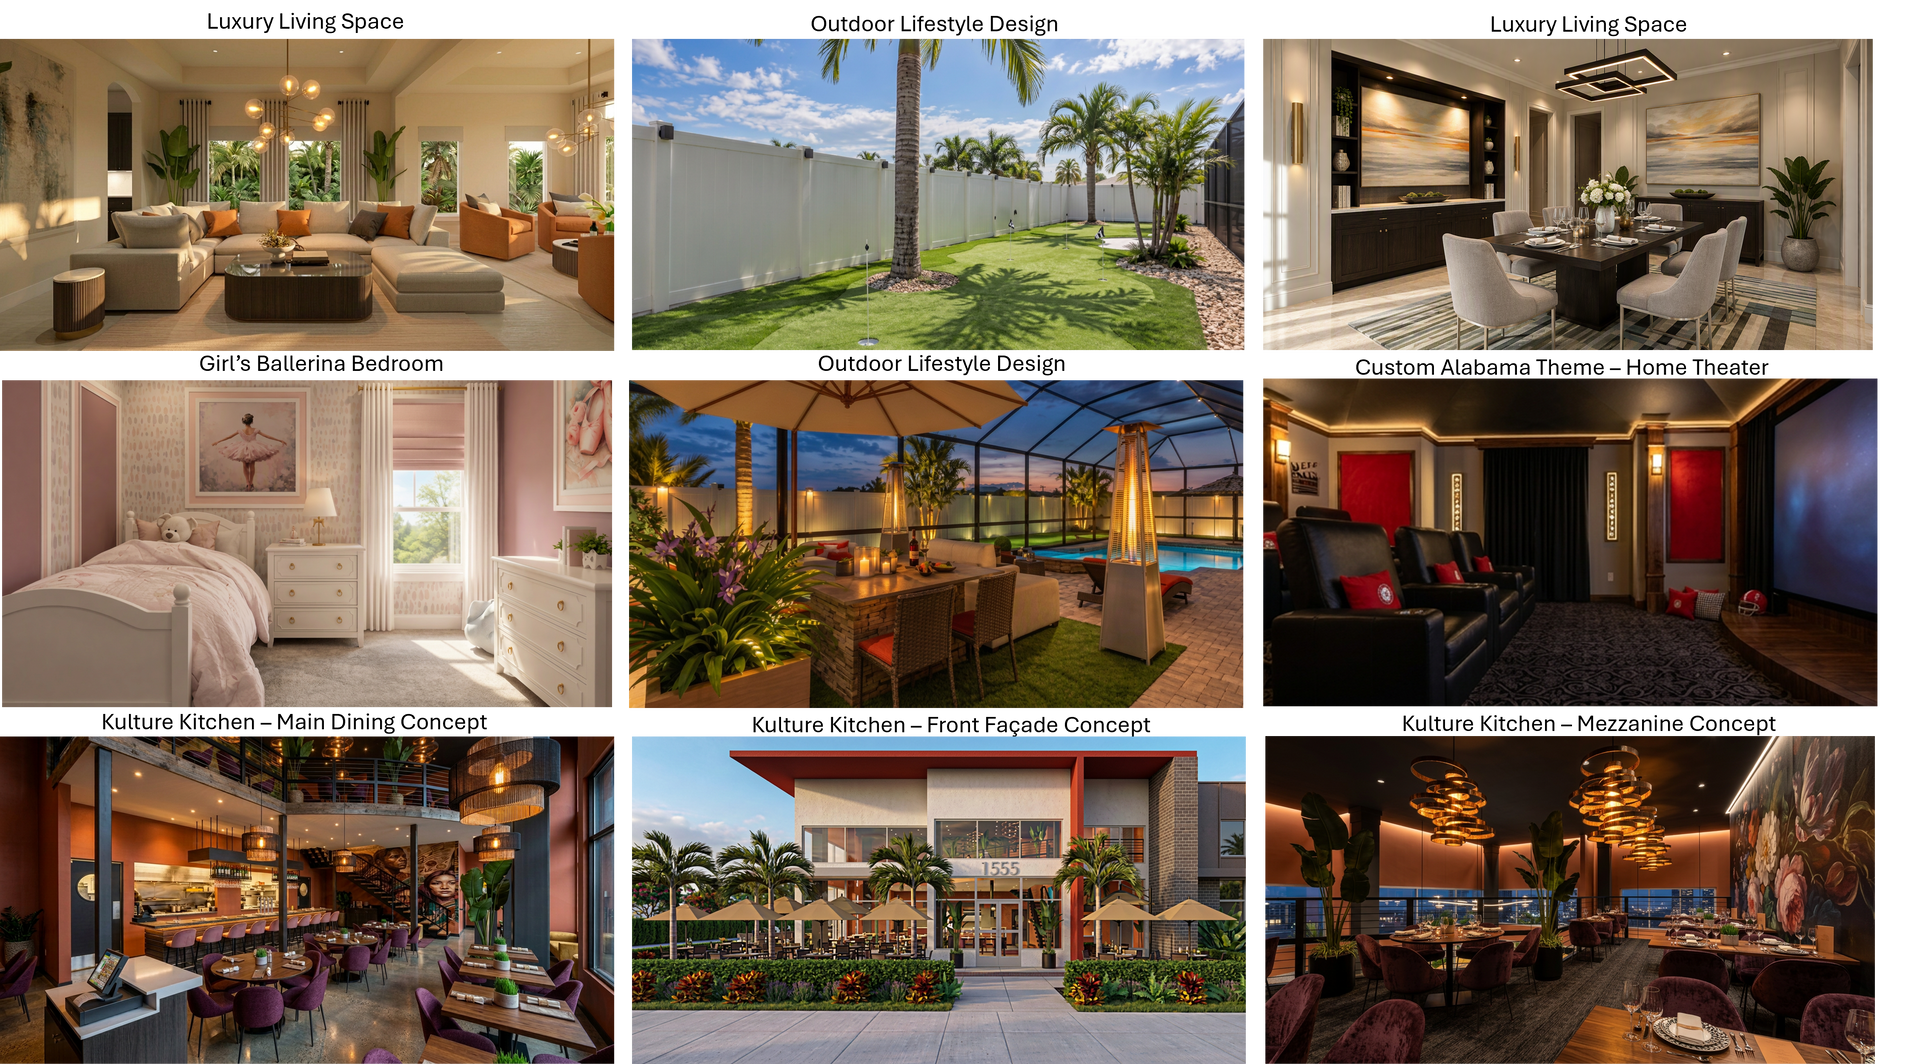
Using 3D Space Planning, photorealistic renderings, and immersive visualization tools, clients can explore layouts, furnishings, finishes, lighting, and architectural elements before construction begins.
This process is valuable for:
Homeowners
Visualize renovations, new construction, and furnishings before making major investments.
Business Owners
Evaluate customer experiences, layouts, branding opportunities, and operational functionality.
Builders & Contractors
Gain a clearer understanding of design intent and project expectations.
Architects & Engineers
Improve communication and collaboration through highly visual project presentations.
Developers & Realtors
Showcase the full potential of a property through realistic and engaging visual experiences.
3D Space Planning transforms ideas into environments that can be seen, experienced, and refined before construction begins, helping clients make confident decisions while creating spaces that are both beautiful and functional.