
Design With Intention. Build With Confidence


Interior Design • Architectural Engineering • Construction-Informed Visualization
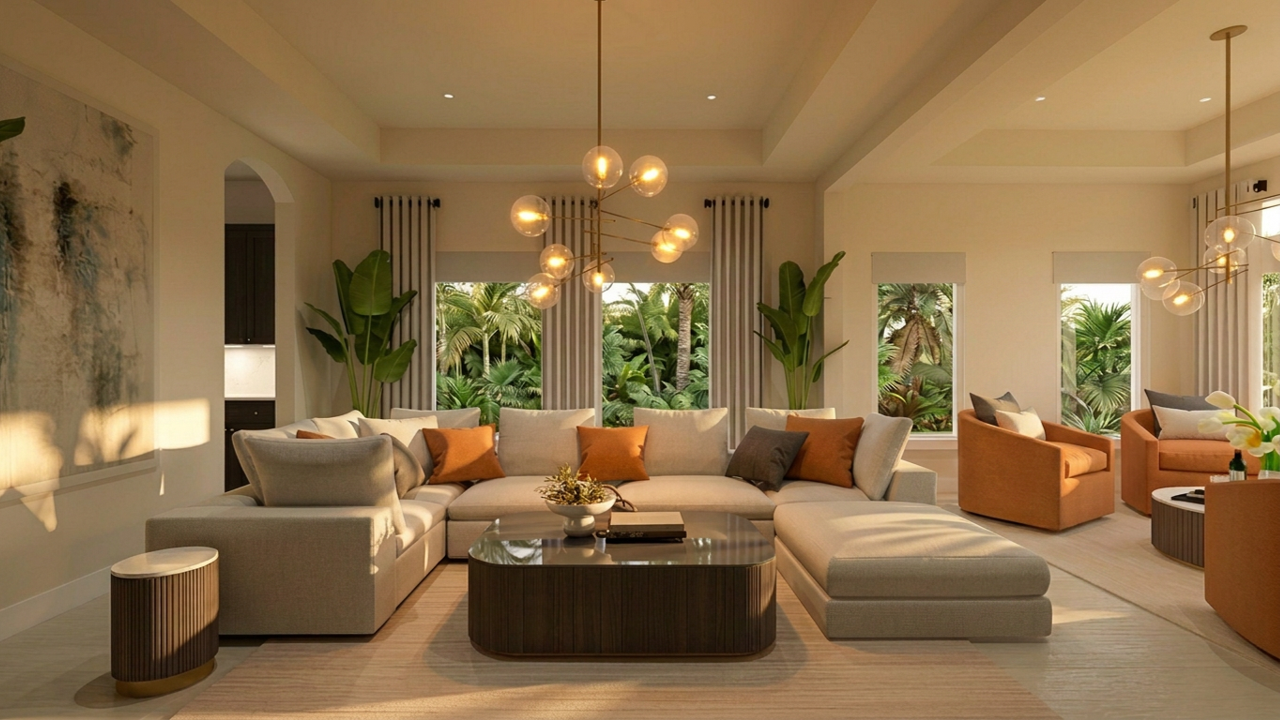
Beautiful spaces begin with thoughtful planning. Through advanced visualization, construction-informed design, and strategic project coordination, Diamond Property Planning Solutions helps clients confidently move from concept to completion.

Not AI Concepts. Real Designs.

Every rendering featured throughout this website is custom designed and modeled from actual project dimensions, furnishings, materials, finishes, lighting specifications, and space planning decisions.


These photorealistic visualizations help clients confidently evaluate their projects before construction begins.


We don't just help clients see the design. We help ensure the design can be successfully executed.

Explore Our Visualization Process

100% Custom Designed

Created from actual project requirements and design intent.

Photorealistic Visualization 

Experience layouts, materials, furnishings, and lighting before construction begins.

Design-to-Build Focused 

Designed with successful implementation in mind.

SEE YOUR SPACE BEFORE CONSTRUCTION BEGINS
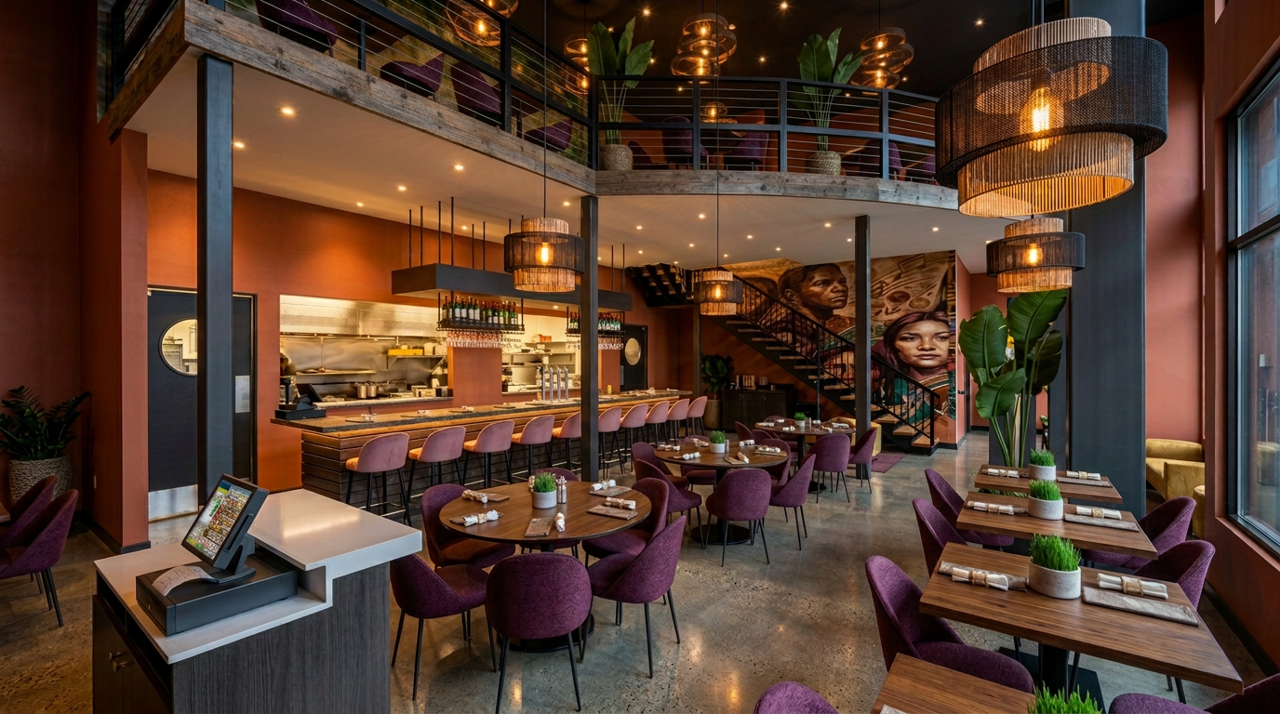
Visualization is more than creating beautiful images. It is a decision-making tool.


By experiencing layouts, materials, furnishings, lighting, and scale before construction begins, clients gain confidence in their decisions while reducing uncertainty and costly revisions.

Clients Gain

  • Better decision-making
  • Increased confidence
  • Improved understanding of scale
  • Fewer surprises

Project Teams Gain

  • Clear design intent
  • Stronger communication
  • Better coordination

Project Teams Gain

  • Clear design intent
  • Stronger communication
  • Better coordination

BUILT ON A FOUNDATION OF DESIGN, ENGINEERING & CONSTRUCTION

The strongest projects are created when design, engineering, construction, and visualization work together. Diamond Property Planning Solutions brings a multidisciplinary perspective that helps bridge the gap between concept and execution.

Architectural Engineering

Interior Design

Construction Management

Advanced Visualization

Space Planning

Design-to-Build Coordination

Why Clients Choose Us

Residential Design

Commercial Design

Hospitality Design

Outdoor Living

Specialty Spaces

Visualization Services

Our Process

Every successful project begins with a clear plan. Our process combines thoughtful design, visualization, and construction-informed guidance to help clients move confidently from concept to completion.

DISCOVERY


Understanding goals, priorities, lifestyle, budget, and vision.

DESIGN


Developing thoughtful and functional design solutions.

VISUALIZATION


Experiencing the design before construction begins.

REFINEMENT


Finalizing materials, finishes, furnishings, and details.

EXECUTION


Supporting successful implementation through communication and coordination.
Featured Project

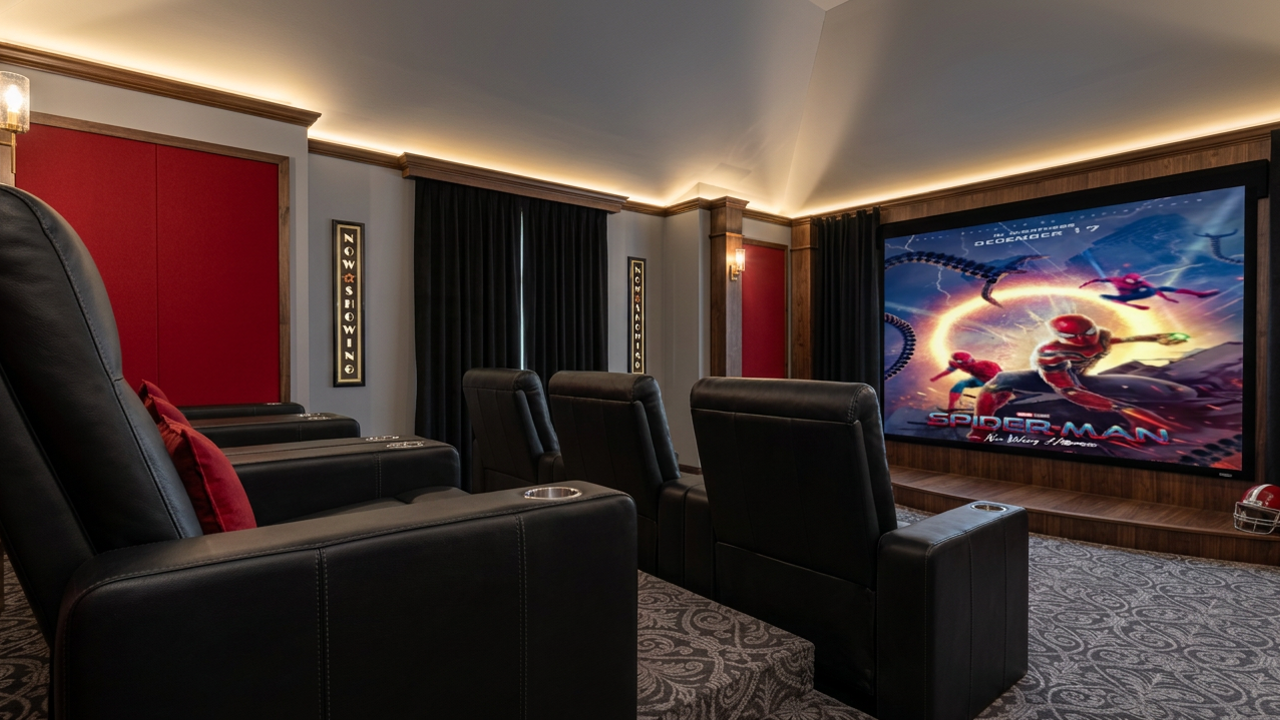
Custom Alabama-Themed Home Theater


Designed to deliver an immersive entertainment experience through thoughtful space planning, tiered sightlines, luxury finishes, and advanced visualization before implementation began.

Custom Alabama-Themed Home Theater

Designed to deliver an immersive entertainment experience through thoughtful space planning, tiered sightlines, luxury finishes, and advanced visualization before implementation began.

View Project →

Testimonials

Michelle is extremely talented! She's such a pleasure to work with and ensures that you get the look that you are trying to achieve for your personal space. Also, her renderings are the best that I have ever seen...and I watch a lot of HGTV. She's simply amazing!


- Homeowner

I called Diamond PPS in to help me optimize the open space seating of my coworking space, and they did a FABULOUS job! Not only did I get a new floor plan, but I was also able to show my client the 3D representations so they can start visioning how their new work space will look. My investment in this process will help boost sales! Win-Win-Win!!!


- Business Owner

Michelle’s 3D space planning service has helped me build exactly what my clients want. Her designs take the guess work out of construction by providing not only the exact dimensions and measurements but also showing everyone involved exactly what the end product will look like. We recommend Diamond Property Planning Solutions to all our clients


- General Contractor

Ready to Bring Your Vision to Life?

Whether you're planning a luxury residence, commercial environment, outdoor living space, renovation, or specialty project, Diamond Property Planning Solutions helps transform ideas into beautiful, functional, and buildable spaces.


Intentional Design. Advanced Visualization. Exceptional Execution.